Crown of Caledon, a Fieldgate communityCrown of Caledon
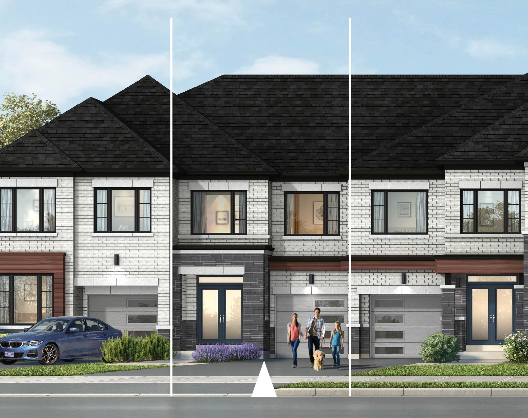
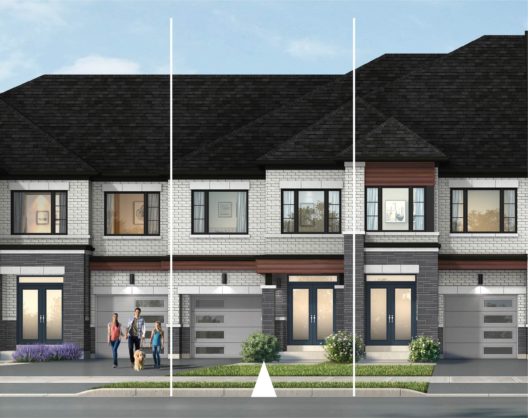
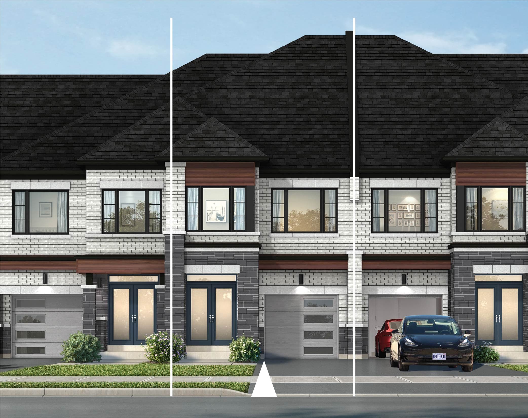
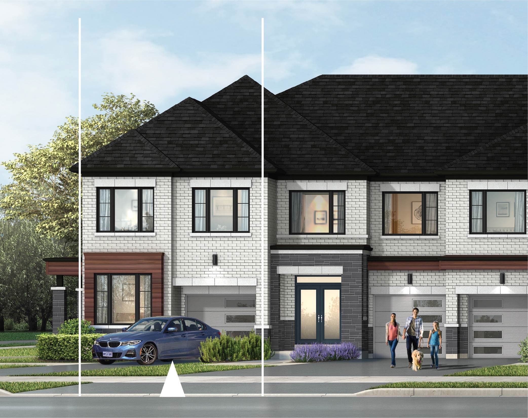
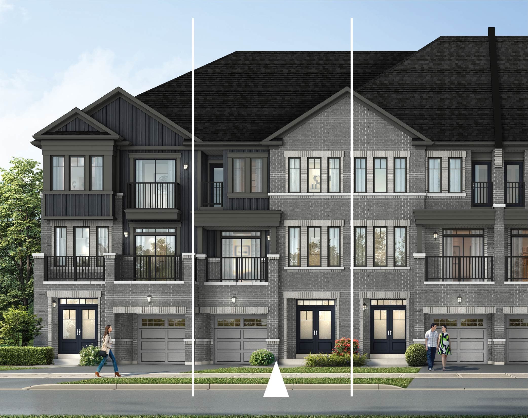
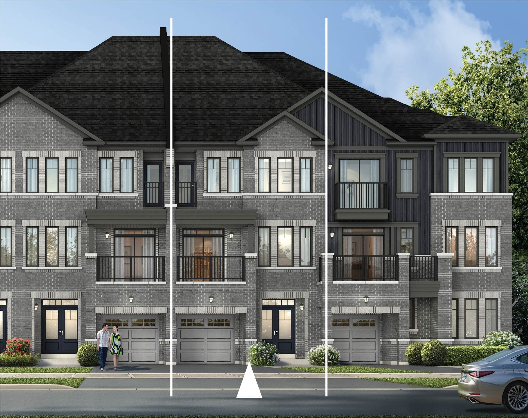
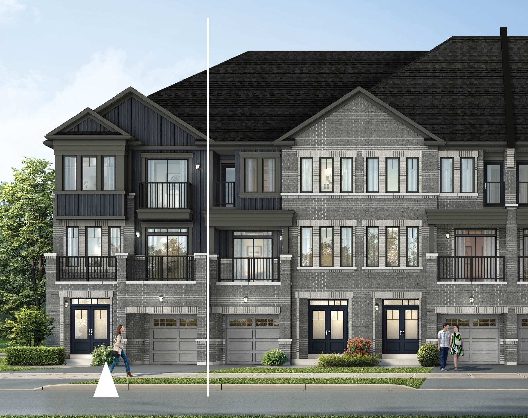
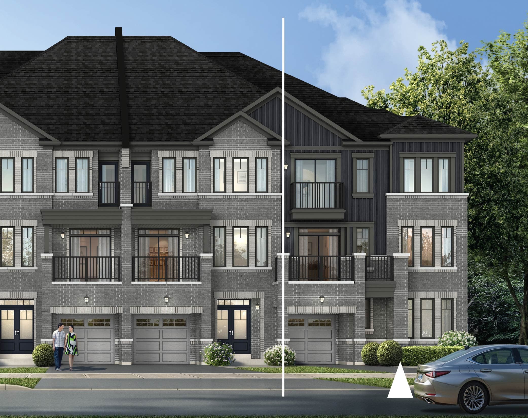
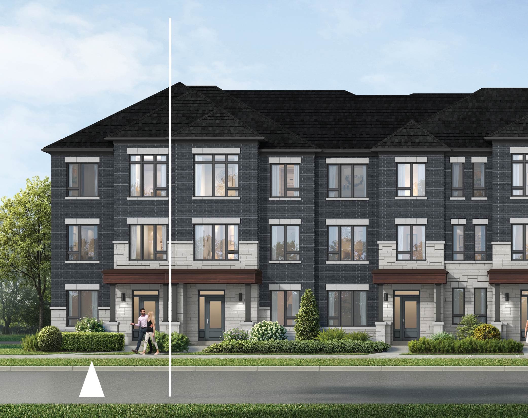
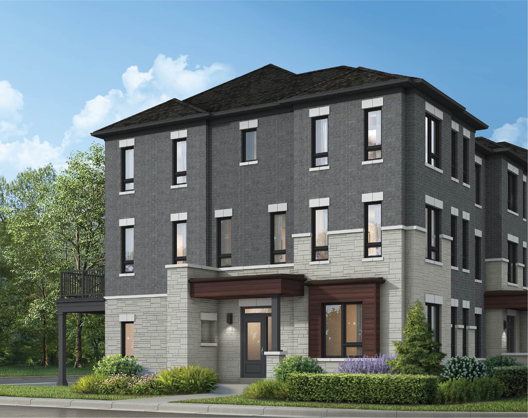
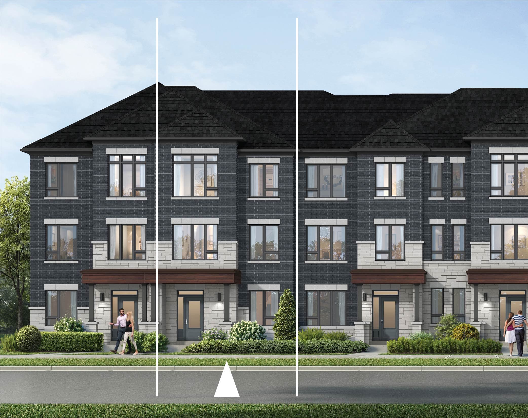
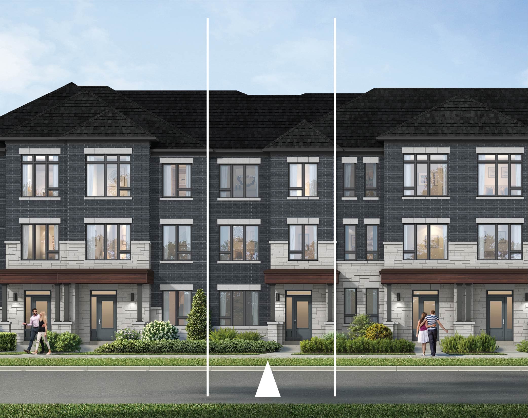
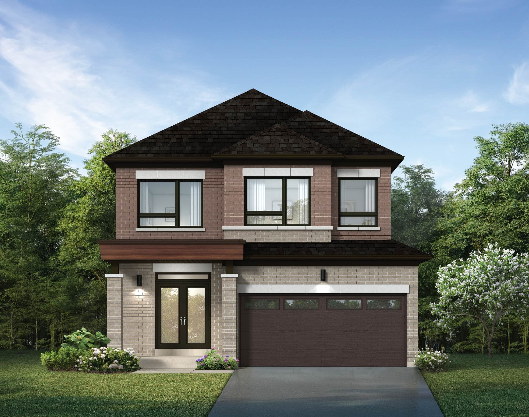
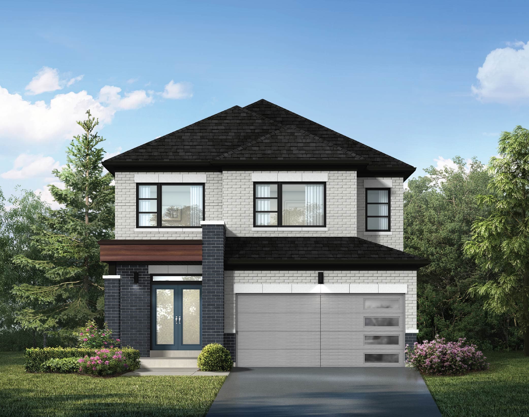
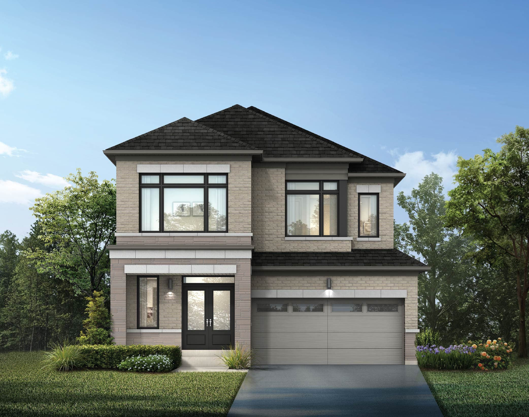
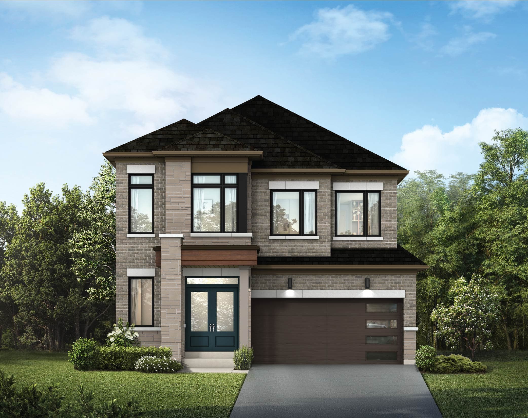
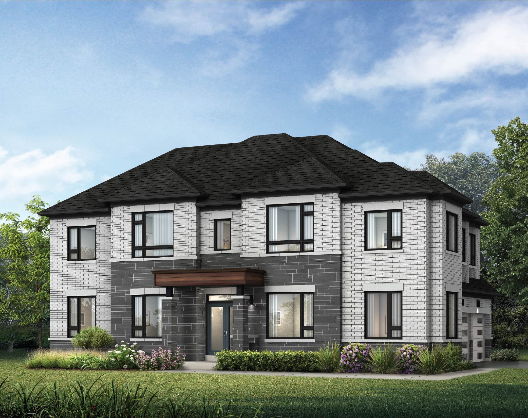
Crown of Caledon community rendering from Fieldgate Homes project materials. Artist's concept.

Coming Soon · Caledon, Ontario

Crown of CaledonNew Homes in Caledon by Fieldgate Homes

Crown of Caledon is a Fieldgate Homes new-home community Coming Soon at Hurontario Street & Mayfield Road in Caledon, Ontario. The builder currently identifies freehold townhomes and 38' singles in a master-planned setting. Review named models on this independent page and register for verified release updates — not historic price lists.

  • Hurontario St. & Mayfield Rd.
  • Freehold townhomes
  • 38' singles
  • Master-planned Caledon community

Jump to homes, location, pricing or FAQs.

Artist's concept. Colours and specifications may vary.

Register

Get Project Updates

Coming Soon. Independent site. Artist's concepts. Current prices are not published here.

Are you a realtor? *

Independent informational website. Not the official website of Fieldgate Homes or Crown of Caledon.

Direct answer

What is Crown of Caledon?

Crown of Caledon is Fieldgate Homes' master-planned community at Hurontario Street and Mayfield Road in Caledon, Ontario. The builder currently lists the project as Coming Soon and identifies freehold townhomes and 38' singles as the advertised collection, with back-to-back towns and city townhomes also shown in the official designs. A preliminary Phase 2 plan notes additional formats. Pricing, deposits, incentives and occupancy on this independent page stay as request-the-latest-update until a current Fieldgate release can be checked.

Use this page as an independent index: the home collection, location, pricing status, FAQs, and registration for verified updates. It is not a sales office and does not replace Fieldgate's official documents.

Source: Fieldgate Homes Crown of Caledon project page. Last verified September 1, 2026.

Last verified September 1, 2026

Crown of Caledon Project Details

Current release information is shown only where it is verified from Fieldgate Homes' current project page. Historic 2025 pricing is not treated as today's offer.

Project
Crown of Caledon
Builder
Fieldgate Homes
Location
Hurontario St. & Mayfield Rd., Caledon, Ontario
Status
Coming Soon
Home types
Freehold townhomes and 38' singles
Additional planned product
Preliminary Phase 2 materials identify additional townhome formats and 60' singles; subject to change.
Pricing
Request the latest verified update
Deposit structure
Request the latest verified update
Incentives
Request the latest verified update
Occupancy
To be announced
Transit
Proposed transit hub identified in project materials

What registration actually delivers

Get Project Updates is a request for verified Crown of Caledon information. It does not email floor-plan PDFs on submit, and it does not confer VIP status, priority allocation or early access. If you want notice when Fieldgate confirms a current release, register here.

Get Project Updates

Home types

How Crown of Caledon home types differ

Fieldgate currently advertises freehold townhomes and 38' singles on the Crown of Caledon project page. The official designs gallery also lists back-to-back towns and city townhomes. The named-model gallery follows this explainer. Elevations are artist's concepts.

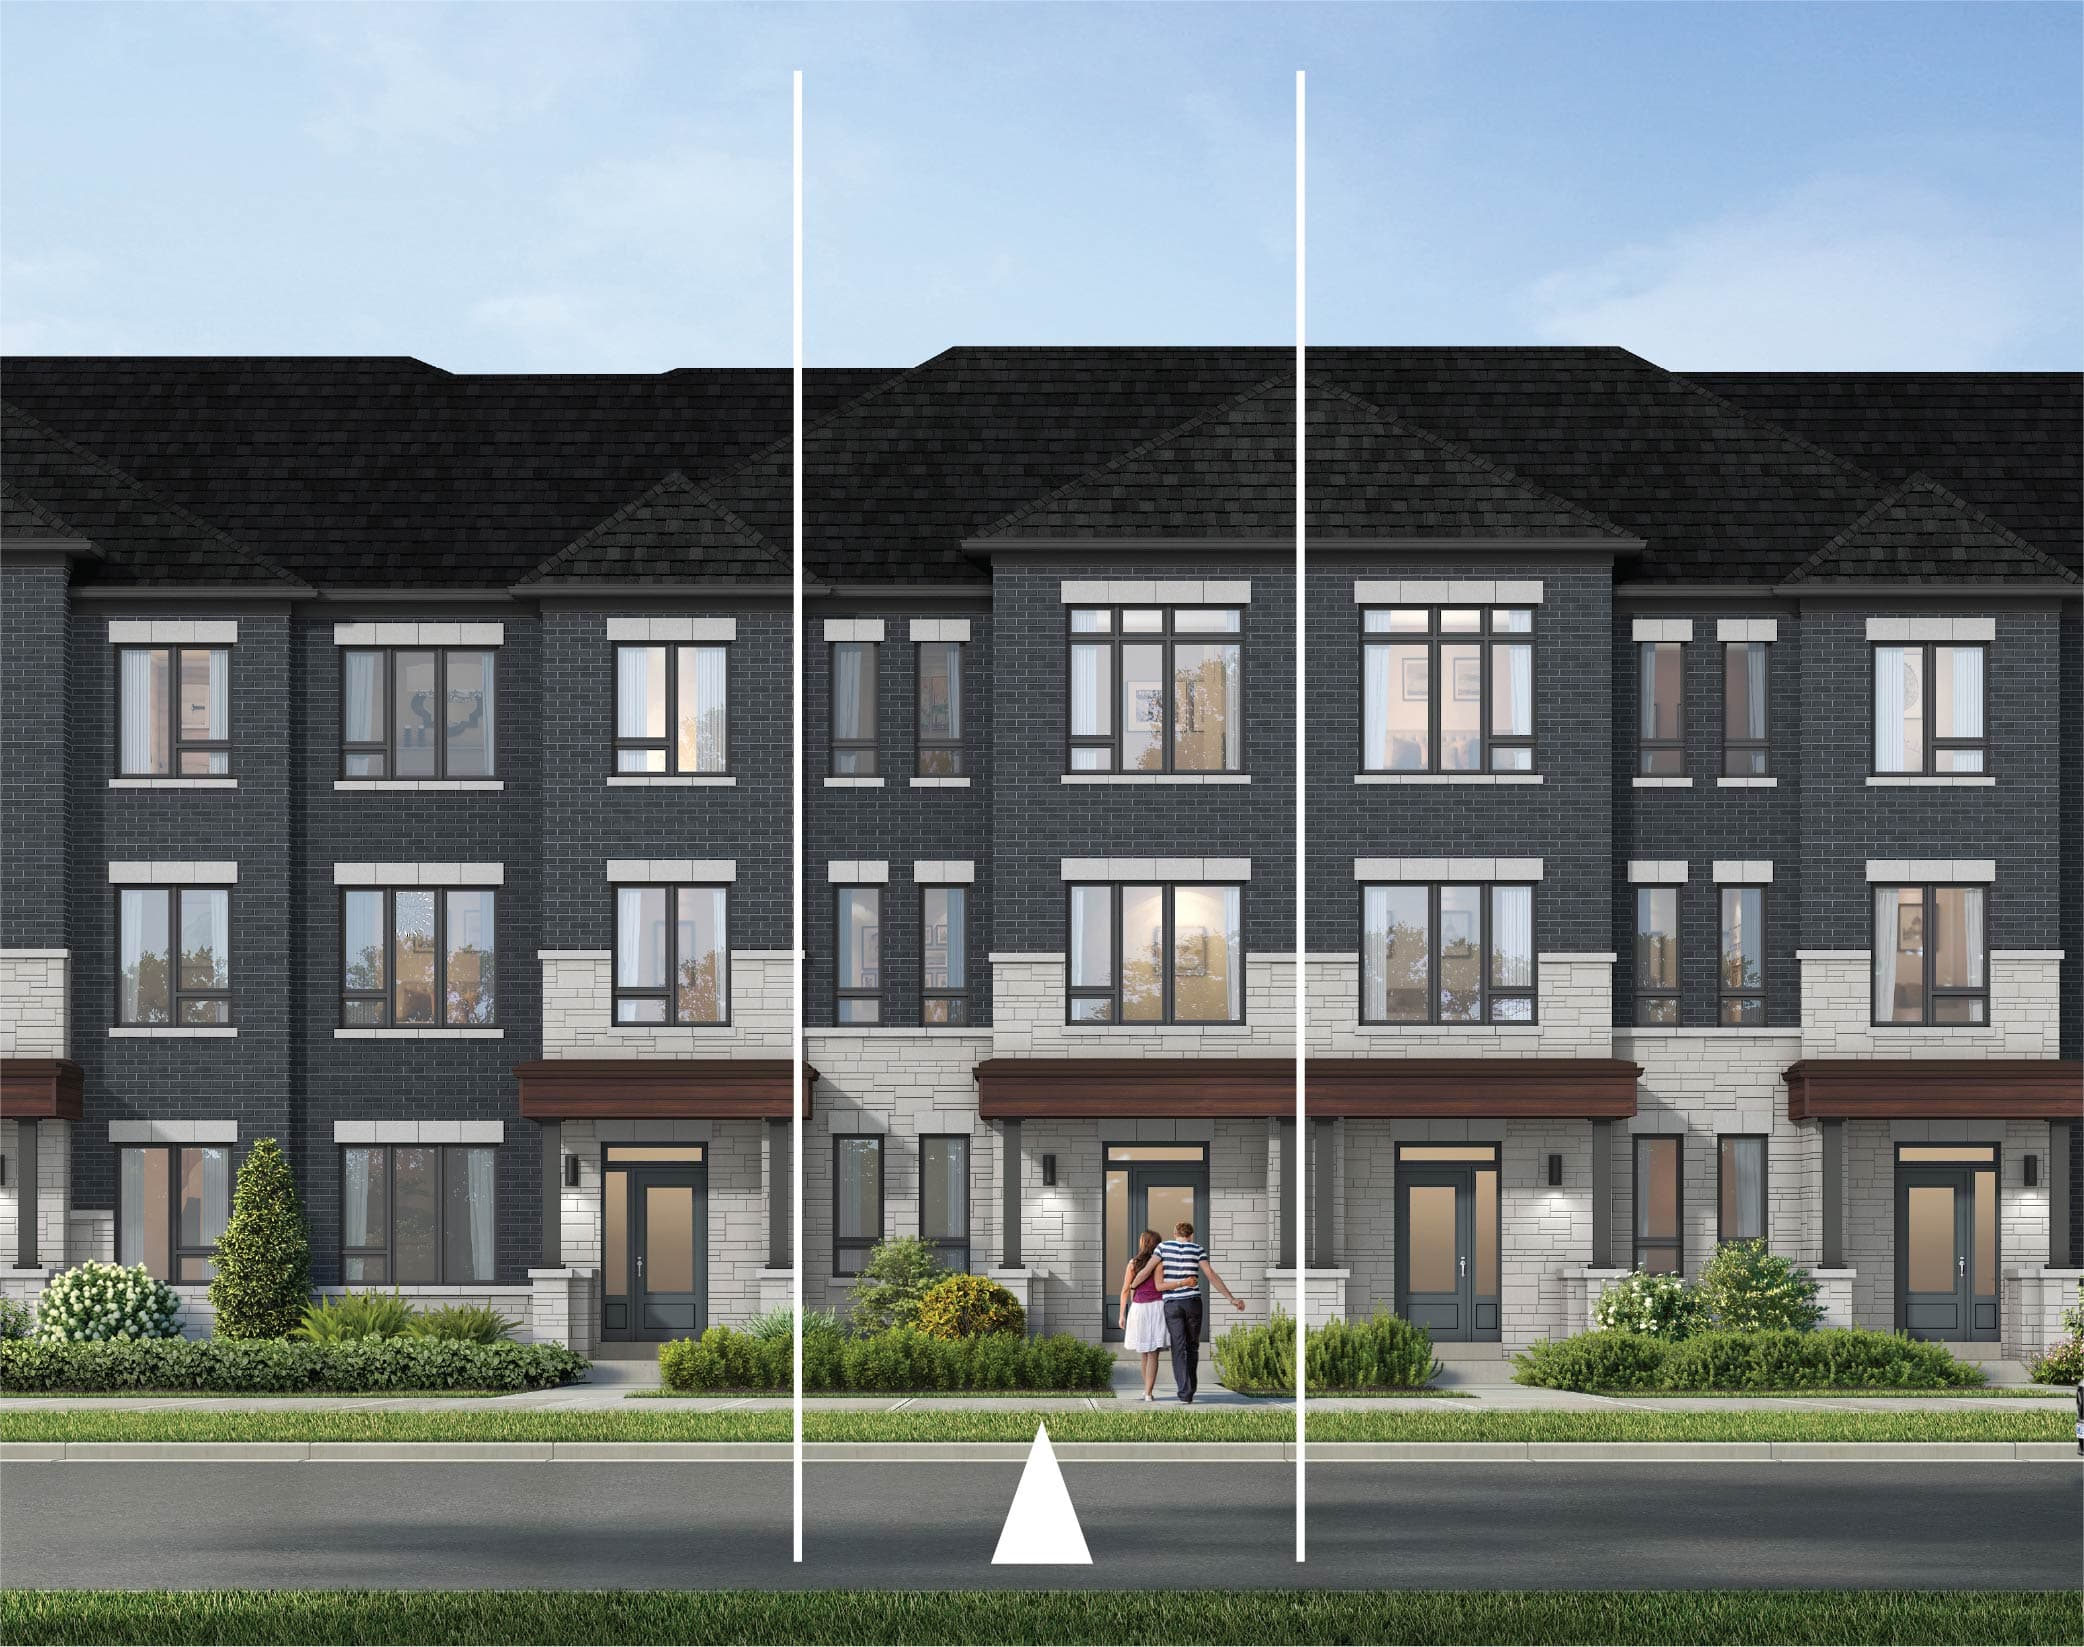
CATH

Freehold Townhomes

Attached homes Fieldgate currently advertises as freehold.

The CATH collection is the freehold townhome family on Fieldgate's Crown of Caledon designs list: Balmoral, Pembrooke, Surrey, Cornwall and Windsor. Published sizes run from 1,655 to 1,954 sq.ft., with 1-car garages on the specs shown here. Freehold is the tenure Fieldgate states on the project page and on the preliminary Phase 2 plan — confirm it in current legal documents before relying on it.

CABB

Back-to-back Towns

A separate attached format listed in Fieldgate's designs gallery.

Back-to-back towns (CABB) are listed as their own Crown of Caledon design family: Castile, Wales, Cambridge and Buckingham, from 1,435 to 1,873 sq.ft. In this typology, homes typically share a rear wall. Yard layout, end-unit vs interior siting and phase availability are not confirmed on this independent page.

CA3RL

City Townhomes

Fieldgate's city townhome collection with two-car garages on published specs.

City townhomes appear in the official designs section as Sterling, Abbey, Regalia, Sceptre and Jewel (CA3RL). Published sizes range from 1,610 to 1,910 sq.ft., with 3/4 bedrooms and 2-car garages on the cards below. They are a distinct attached product from the CATH and CABB families, not a second name for the same floor plan.

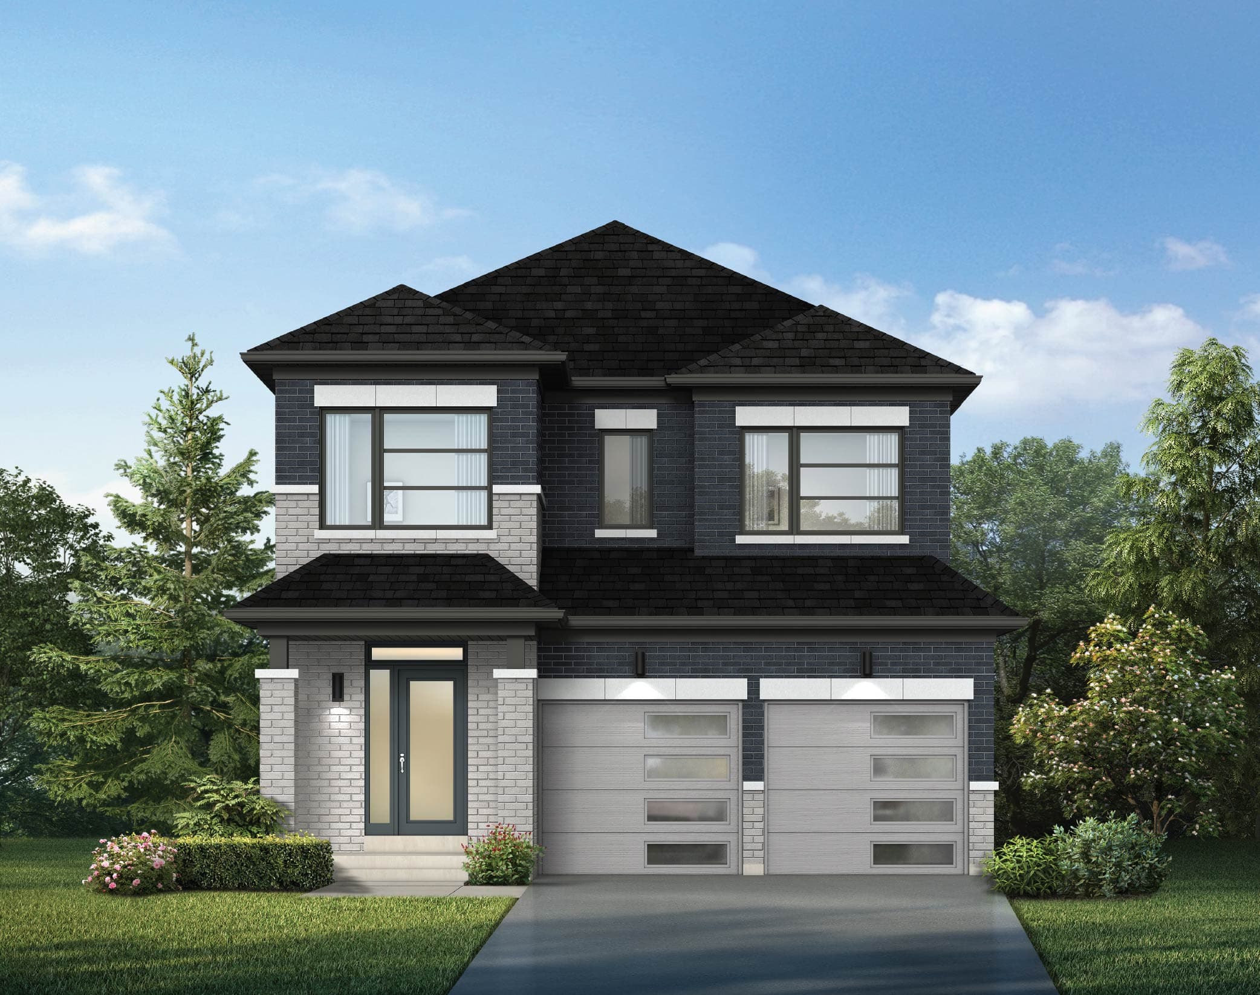
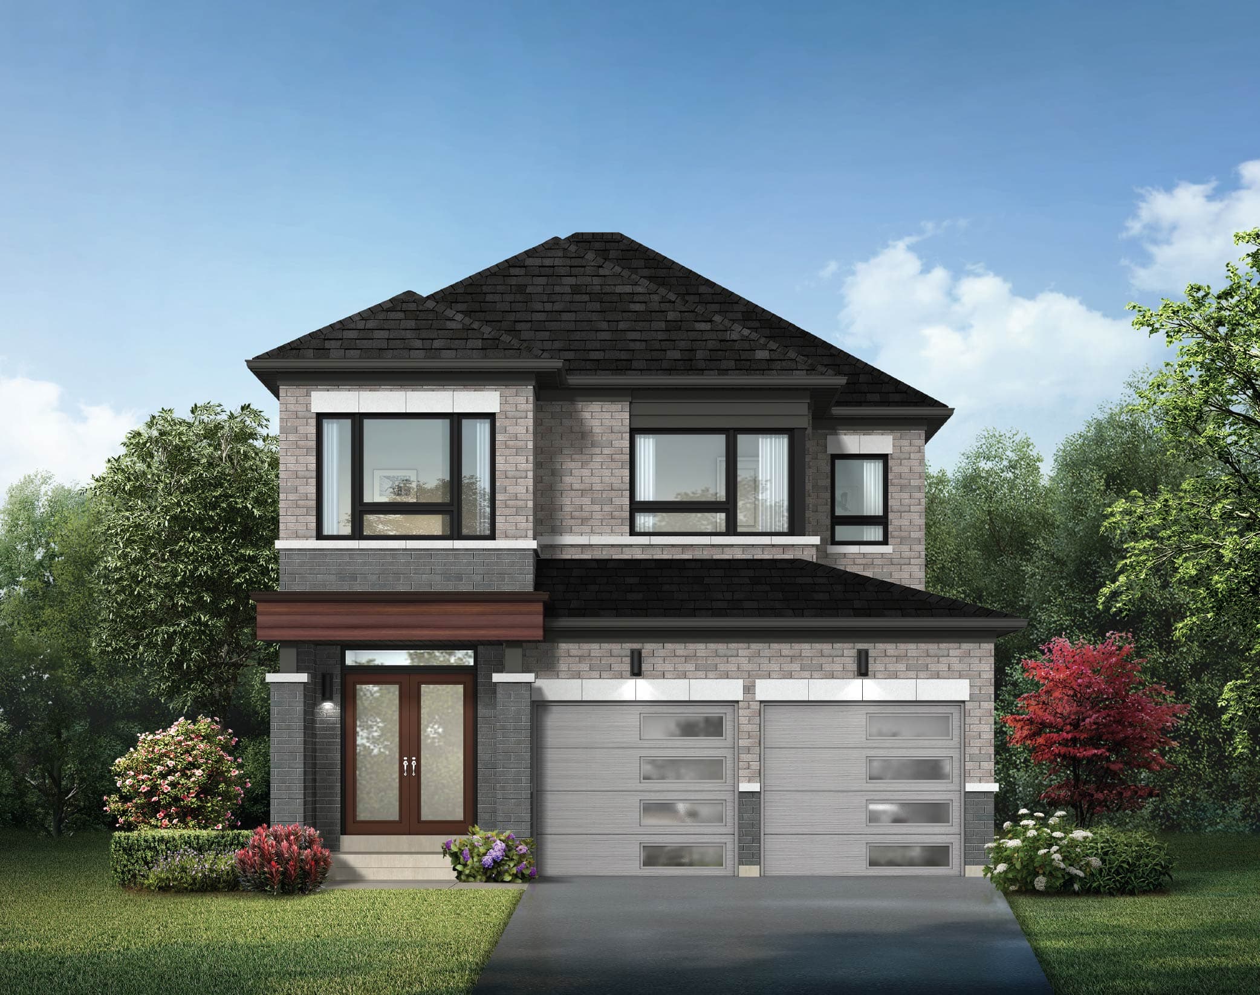
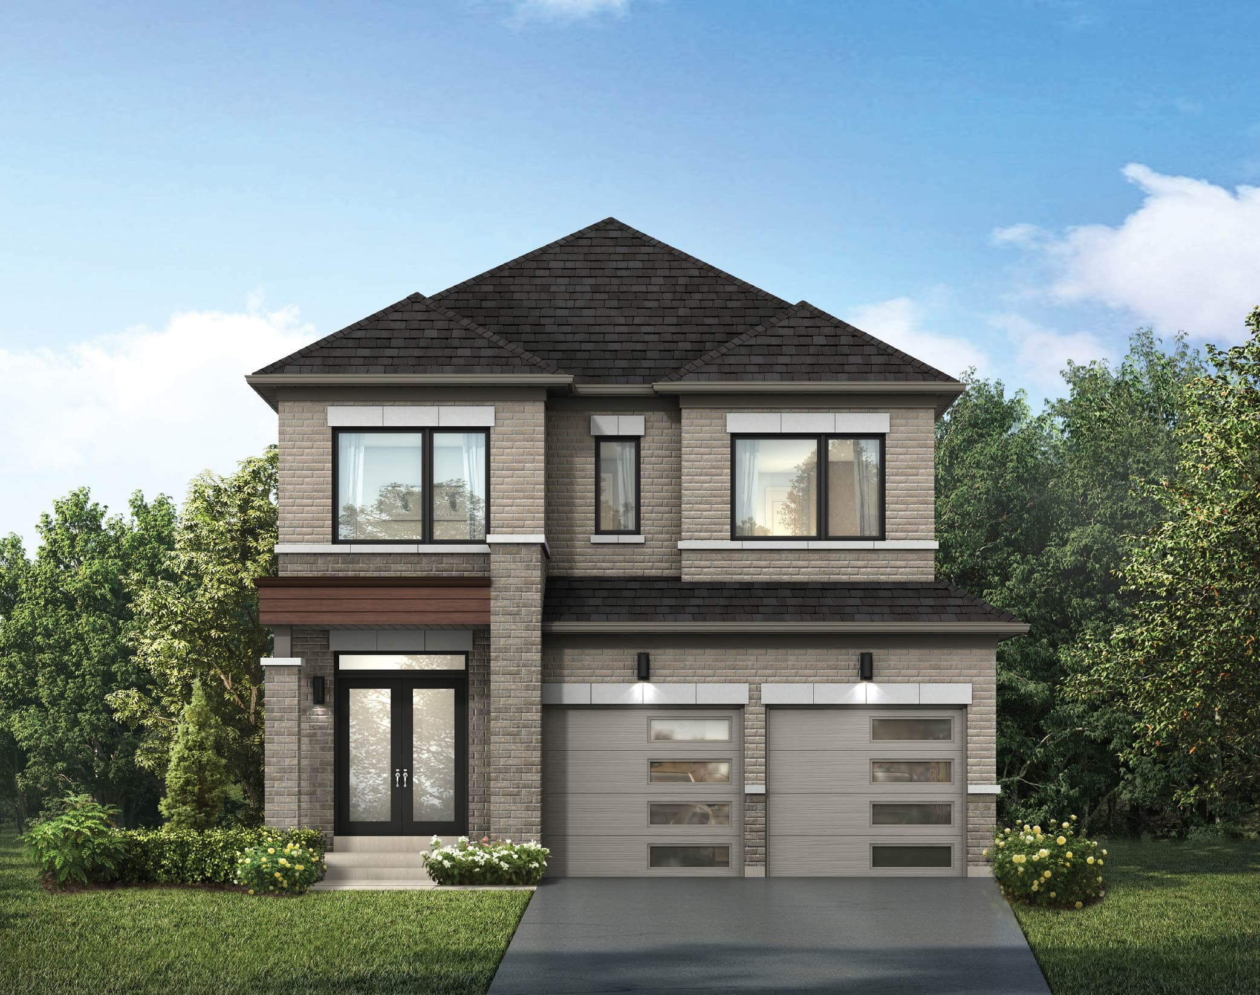
CA38

38' Singles

Detached homes Fieldgate identifies as 38-foot singles.

38' singles are detached models in the CA38 series, from the Monarch at 1,249 sq.ft. to the Majesty at 3,498 sq.ft. Fieldgate's current project page names this collection alongside freehold townhomes. Lot depth, premiums and which models appear in a given release remain request-the-latest-update items.

Get Project Updates

Designs

Home Collection

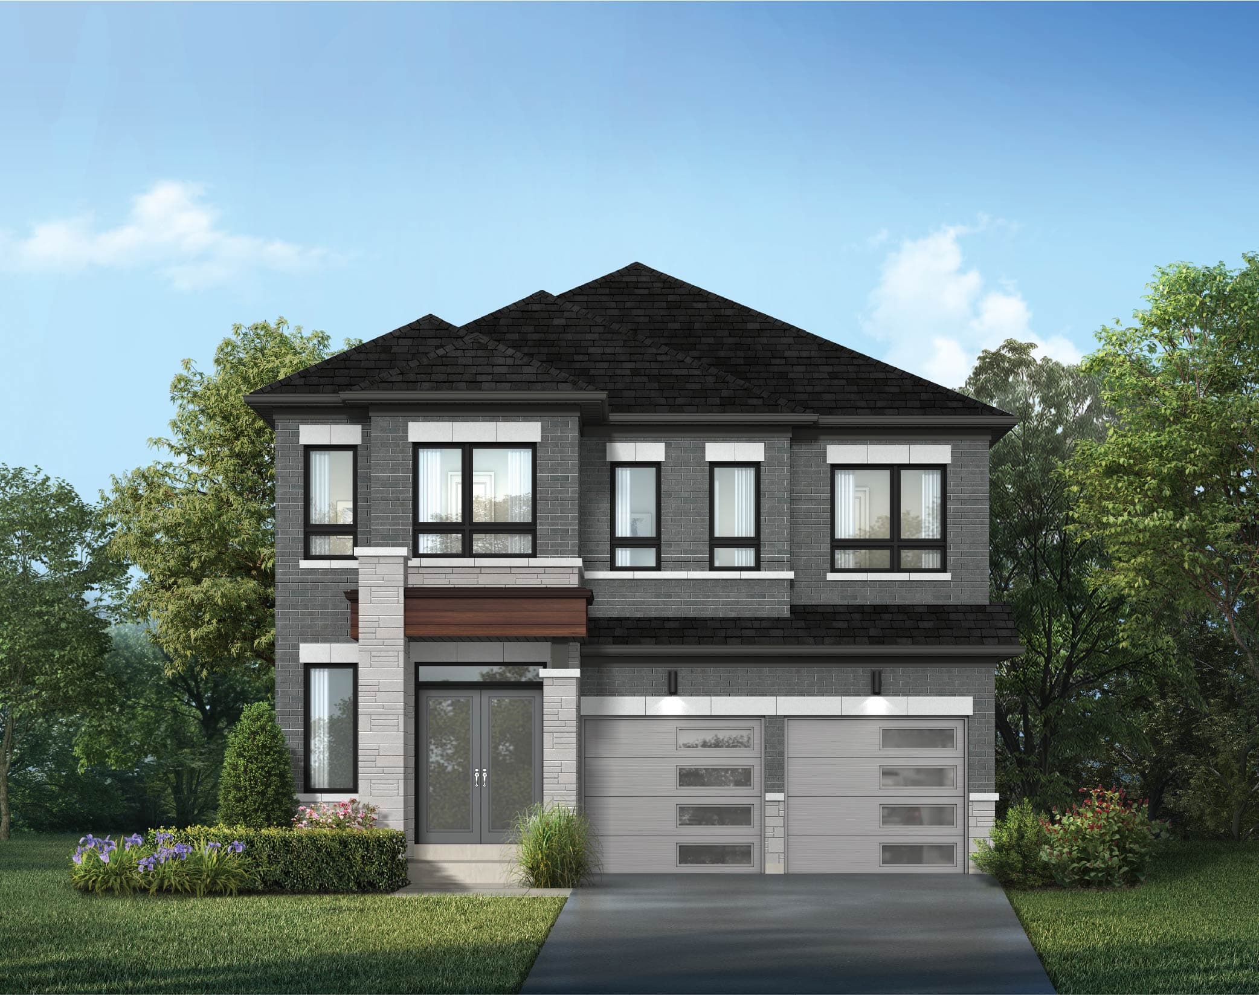
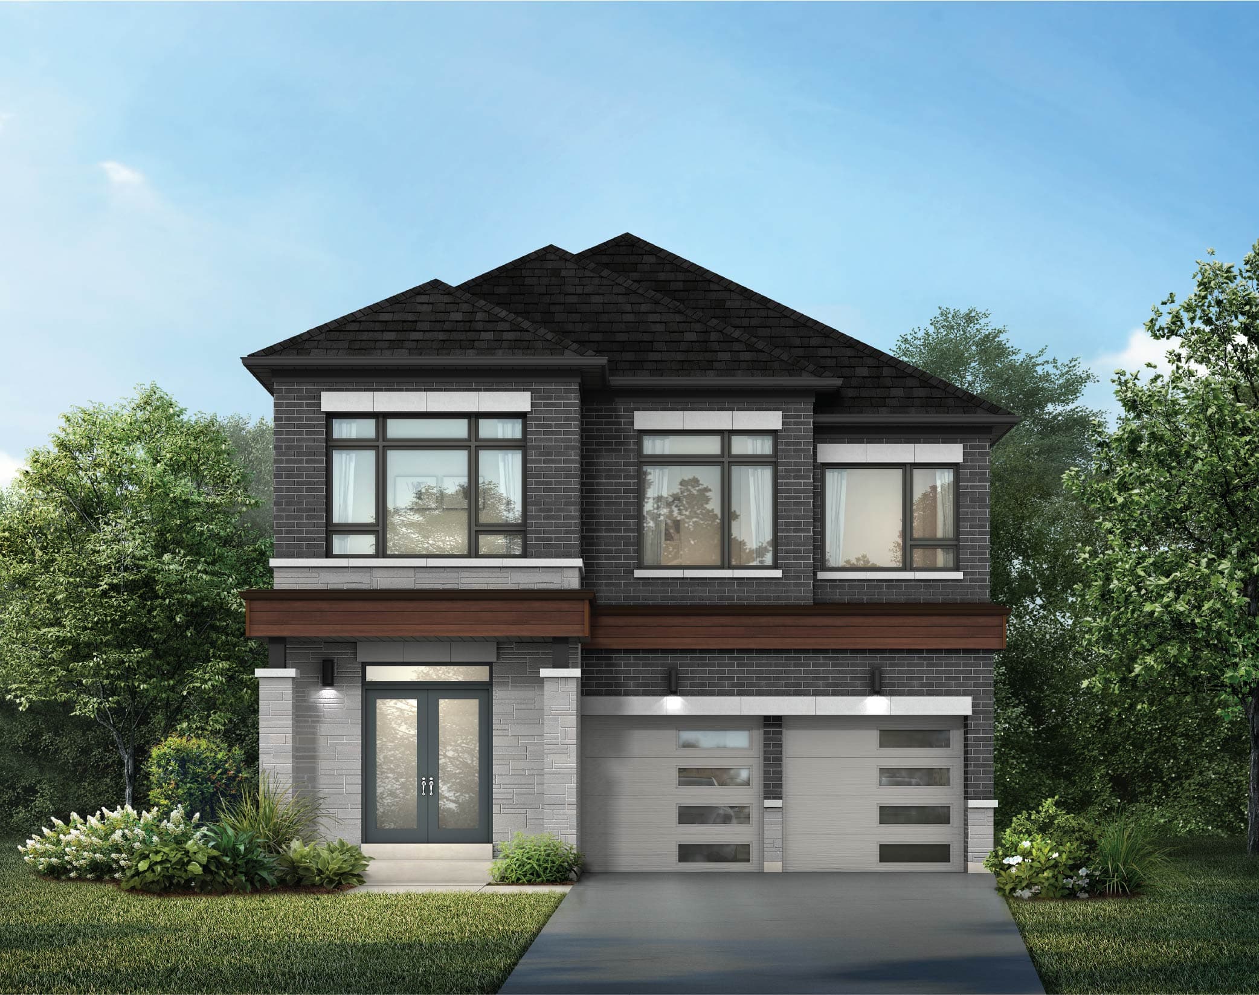
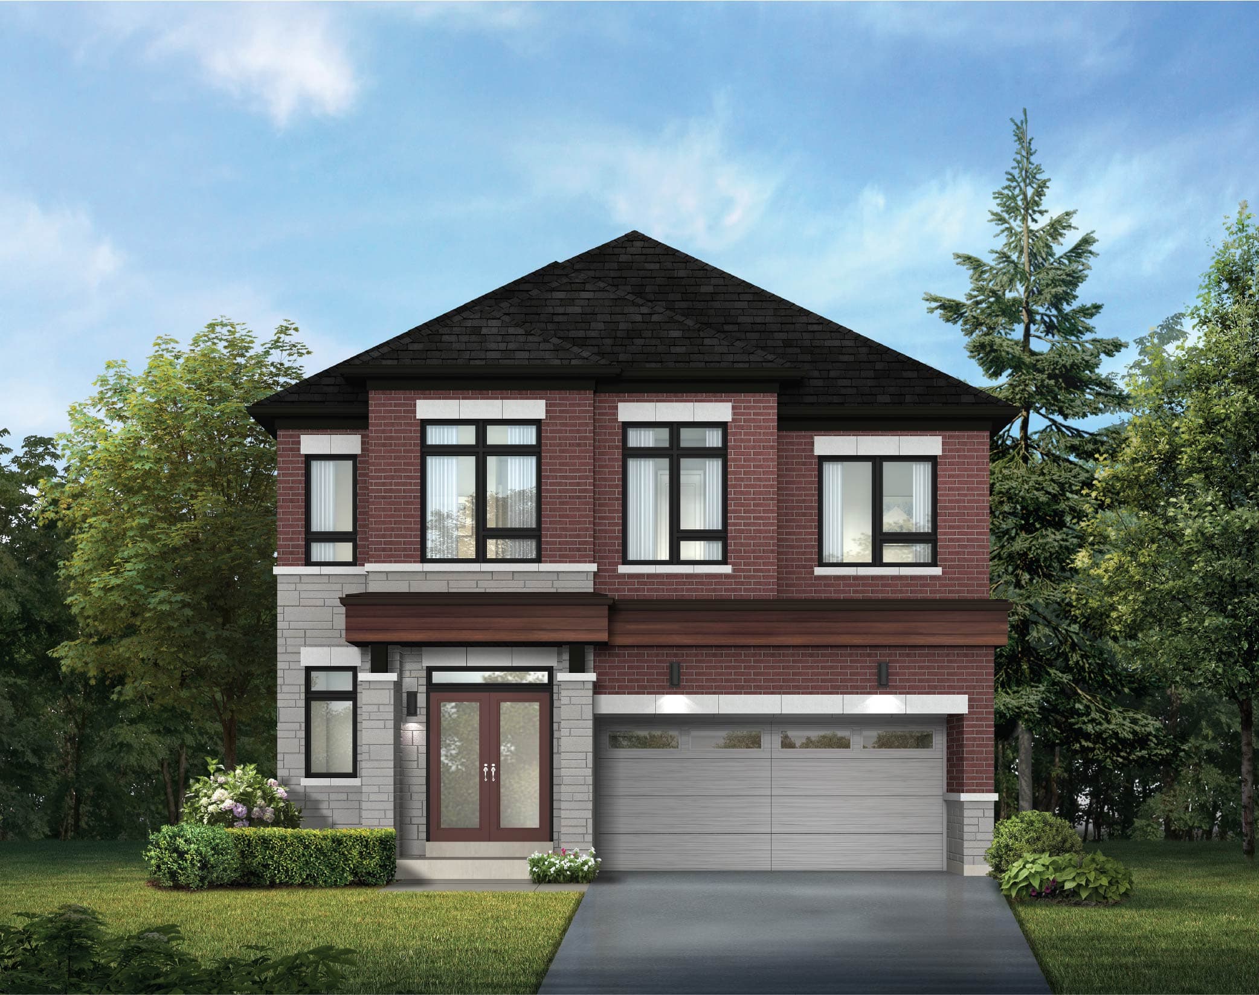
Named Crown of Caledon models with codes, square footage, beds, baths and garage counts from Fieldgate's designs: freehold townhomes, back-to-back towns, city townhomes and 38' singles. Renderings are artists' concepts. Current pricing is not shown. Filter the gallery, or use the index table for a complete crawlable list.

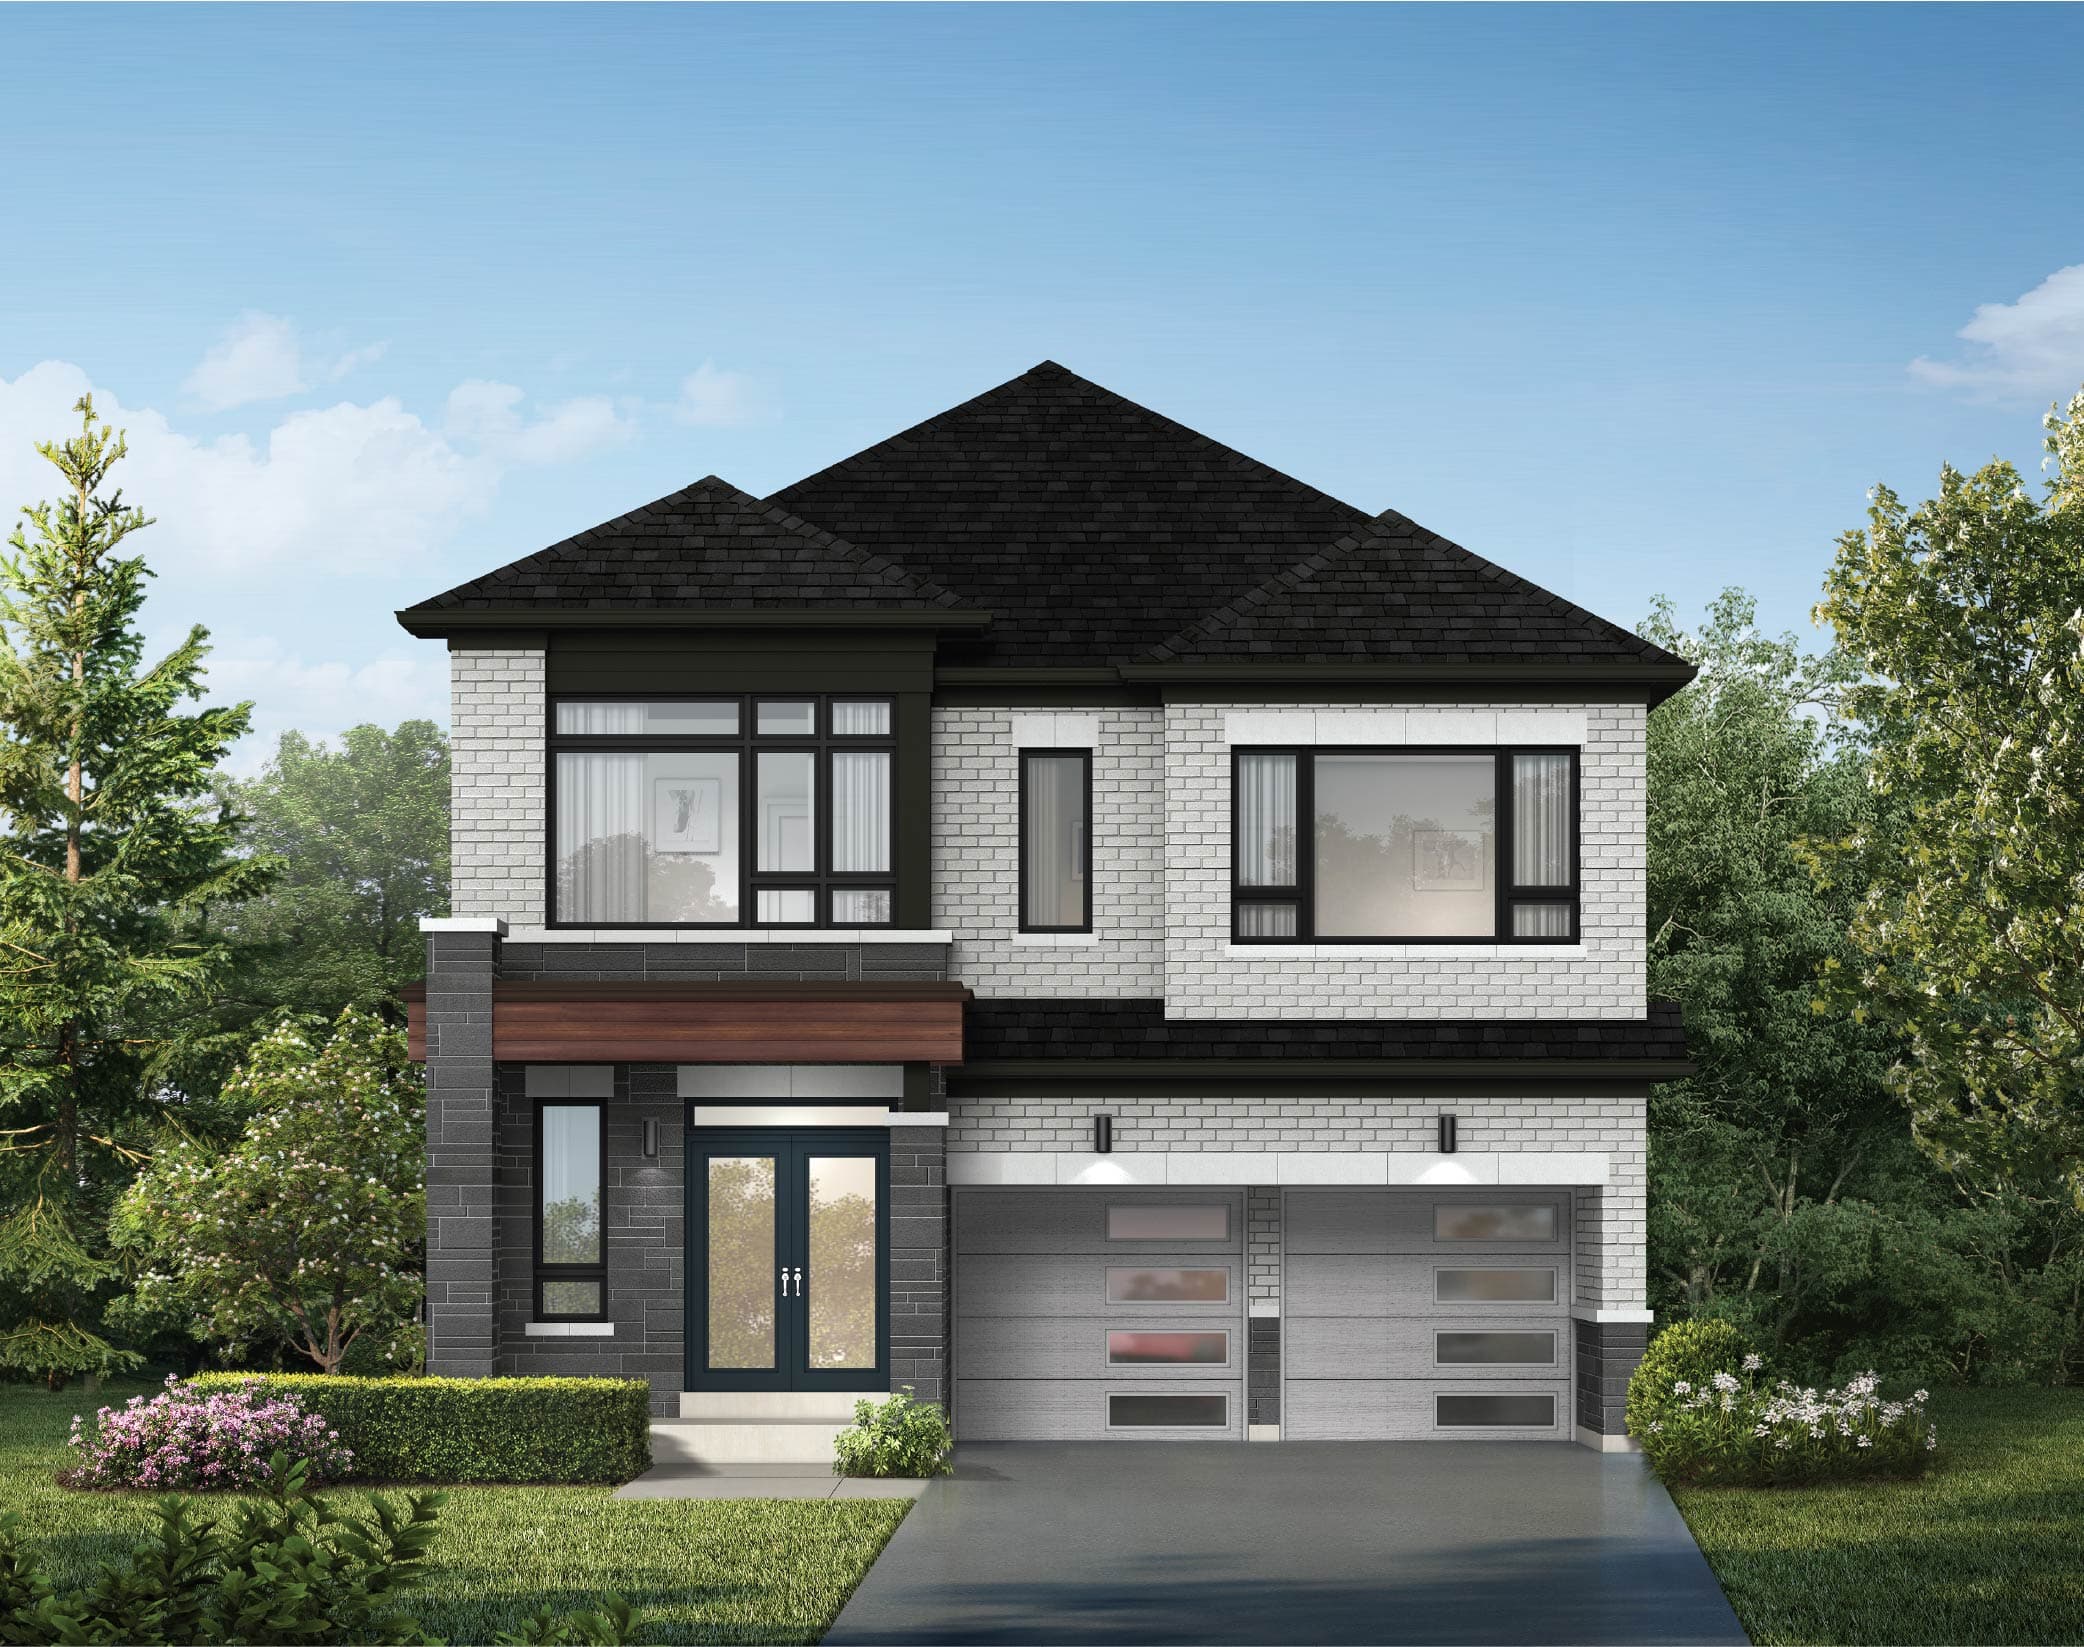
Balmoral (CATH-1) Freehold Townhomes, Elevation C. Artist's concept.

Freehold Townhomes

Balmoral

CATH-1 · Elevation C

1,655 sq.ft.3/4 Bed2.5 Bath1-Car Garage

Fieldgate Homes Crown of Caledon elevation. Artist's concept. Colours may vary.

Pembrooke (CATH-2) Freehold Townhomes, Elevation C. Artist's concept.

Freehold Townhomes

Pembrooke

CATH-2 · Elevation C

1,787 sq.ft.3/4 Bed2.5 Bath1-Car Garage

Fieldgate Homes Crown of Caledon elevation. Artist's concept. Colours may vary.

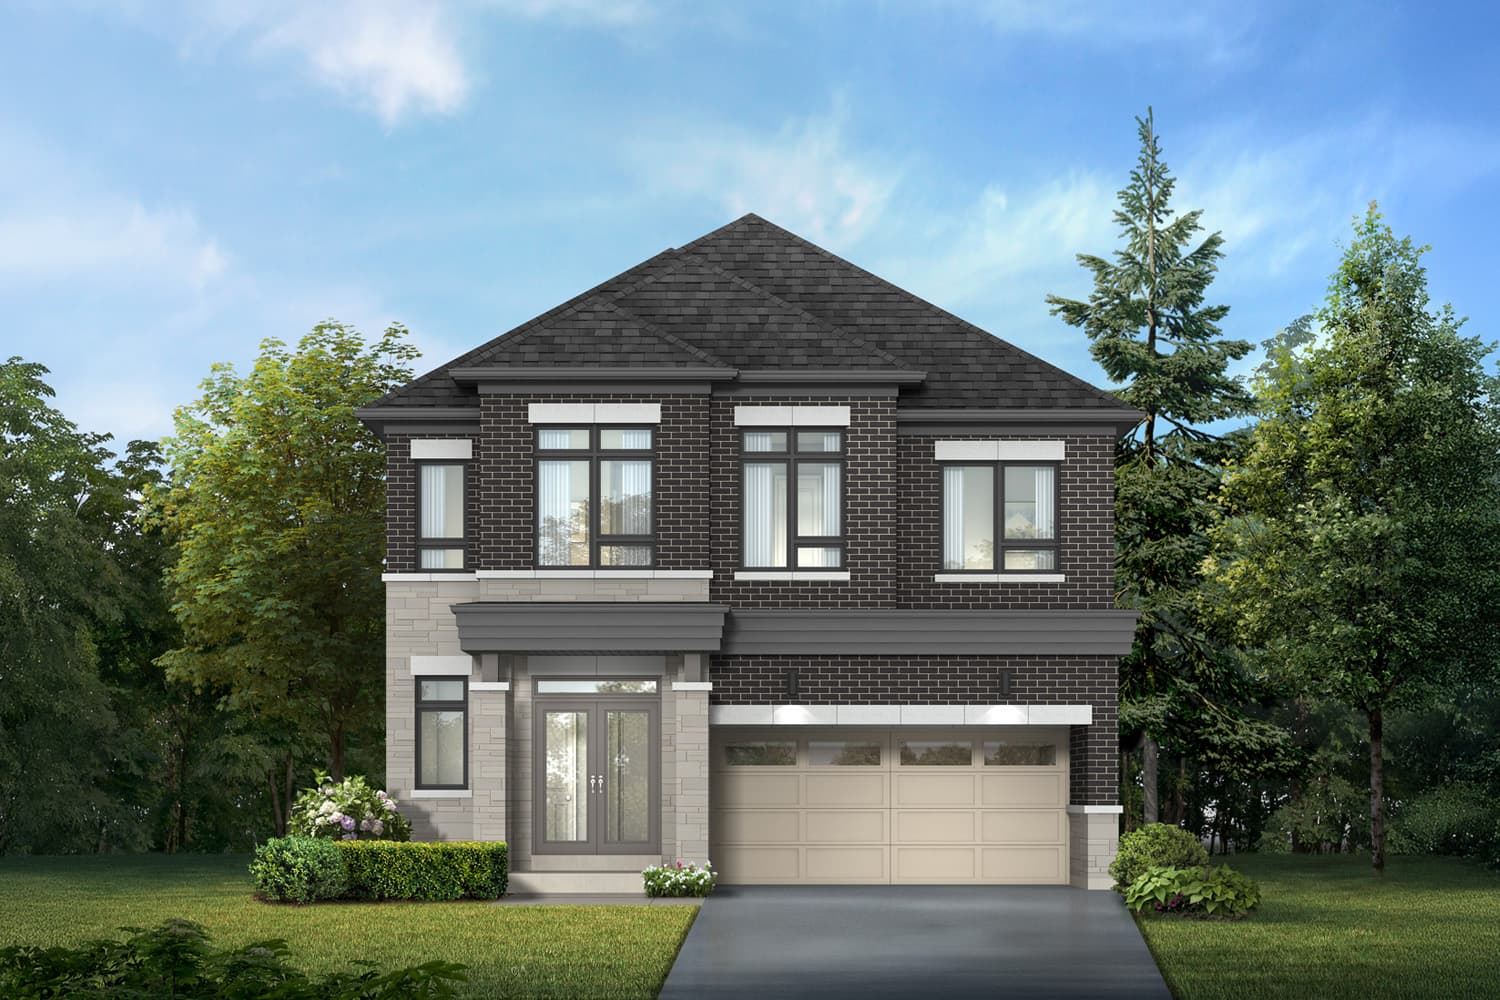
Surrey (CATH-3E) Freehold Townhomes, Elevation C. Artist's concept.

Freehold Townhomes

Surrey

CATH-3E · Elevation C

1,912 sq.ft.4 Bed2.5 Bath1-Car Garage

Fieldgate Homes Crown of Caledon elevation. Artist's concept. Colours may vary.

Cornwall (CATH-4) Freehold Townhomes, Elevation C. Artist's concept.

Freehold Townhomes

Cornwall

CATH-4 · Elevation C

1,954 sq.ft.3/4 Bed2.5 Bath1-Car Garage

Fieldgate Homes Crown of Caledon elevation. Artist's concept. Colours may vary.

Windsor (CATH-6C) Freehold Townhomes, Elevation C. Artist's concept.

Freehold Townhomes

Windsor

CATH-6C · Elevation C

1,942 sq.ft.4 Bed2.5 Bath1-Car Garage

Fieldgate Homes Crown of Caledon elevation. Artist's concept. Colours may vary.

Castile (CABB-1) Back-to-back Towns, Elevation A. Artist's concept.

Back-to-back Towns

Castile

CABB-1 · Elevation A

1,435 sq.ft.3 Bed2.5 Bath1-Car Garage

Fieldgate Homes Crown of Caledon elevation. Artist's concept. Colours may vary.

Wales (CABB-2) Back-to-back Towns, Elevation A. Artist's concept.

Back-to-back Towns

Wales

CABB-2 · Elevation A

1,511 sq.ft.3 Bed2.5 Bath1-Car Garage

Fieldgate Homes Crown of Caledon elevation. Artist's concept. Colours may vary.

Cambridge (CABB-3E) Back-to-back Towns, Elevation A. Artist's concept.

Back-to-back Towns

Cambridge

CABB-3E · Elevation A

1,679 sq.ft.3 Bed2.5 Bath1-Car Garage

Fieldgate Homes Crown of Caledon elevation. Artist's concept. Colours may vary.

Buckingham (CABB-4C) Back-to-back Towns, Elevation A. Artist's concept.

Back-to-back Towns

Buckingham

CABB-4C · Elevation A

1,873 sq.ft.3 Bed2.5 Bath1-Car Garage

Fieldgate Homes Crown of Caledon elevation. Artist's concept. Colours may vary.

Sterling (CA3RL-11E) City Townhomes, Elevation C. Artist's concept.

City Townhomes

Sterling

CA3RL-11E · Elevation C

1,824 sq.ft.3/4 Bed2.5 Bath2-Car Garage

Fieldgate Homes Crown of Caledon elevation. Artist's concept. Colours may vary.

Abbey (CA3RL-12C) City Townhomes, Elevation C. Artist's concept.

City Townhomes

Abbey

CA3RL-12C · Elevation C

1,910 sq.ft.3/4 Bed2.5 Bath2-Car Garage

Fieldgate Homes Crown of Caledon elevation. Artist's concept. Colours may vary.

Regalia (CA3RL-13) City Townhomes, Elevation C. Artist's concept.

City Townhomes

Regalia

CA3RL-13 · Elevation C

1,610 sq.ft.3/4 Bed2.5 Bath2-Car Garage

Fieldgate Homes Crown of Caledon elevation. Artist's concept. Colours may vary.

Sceptre (CA3RL-14) City Townhomes, Elevation C. Artist's concept.

City Townhomes

Sceptre

CA3RL-14 · Elevation C

1,774 sq.ft.3/4 Bed2.5 Bath2-Car Garage

Fieldgate Homes Crown of Caledon elevation. Artist's concept. Colours may vary.

Jewel (CA3RL-15) City Townhomes, Elevation C. Artist's concept.

City Townhomes

Jewel

CA3RL-15 · Elevation C

1,858 sq.ft.3/4 Bed2.5 Bath2-Car Garage

Fieldgate Homes Crown of Caledon elevation. Artist's concept. Colours may vary.

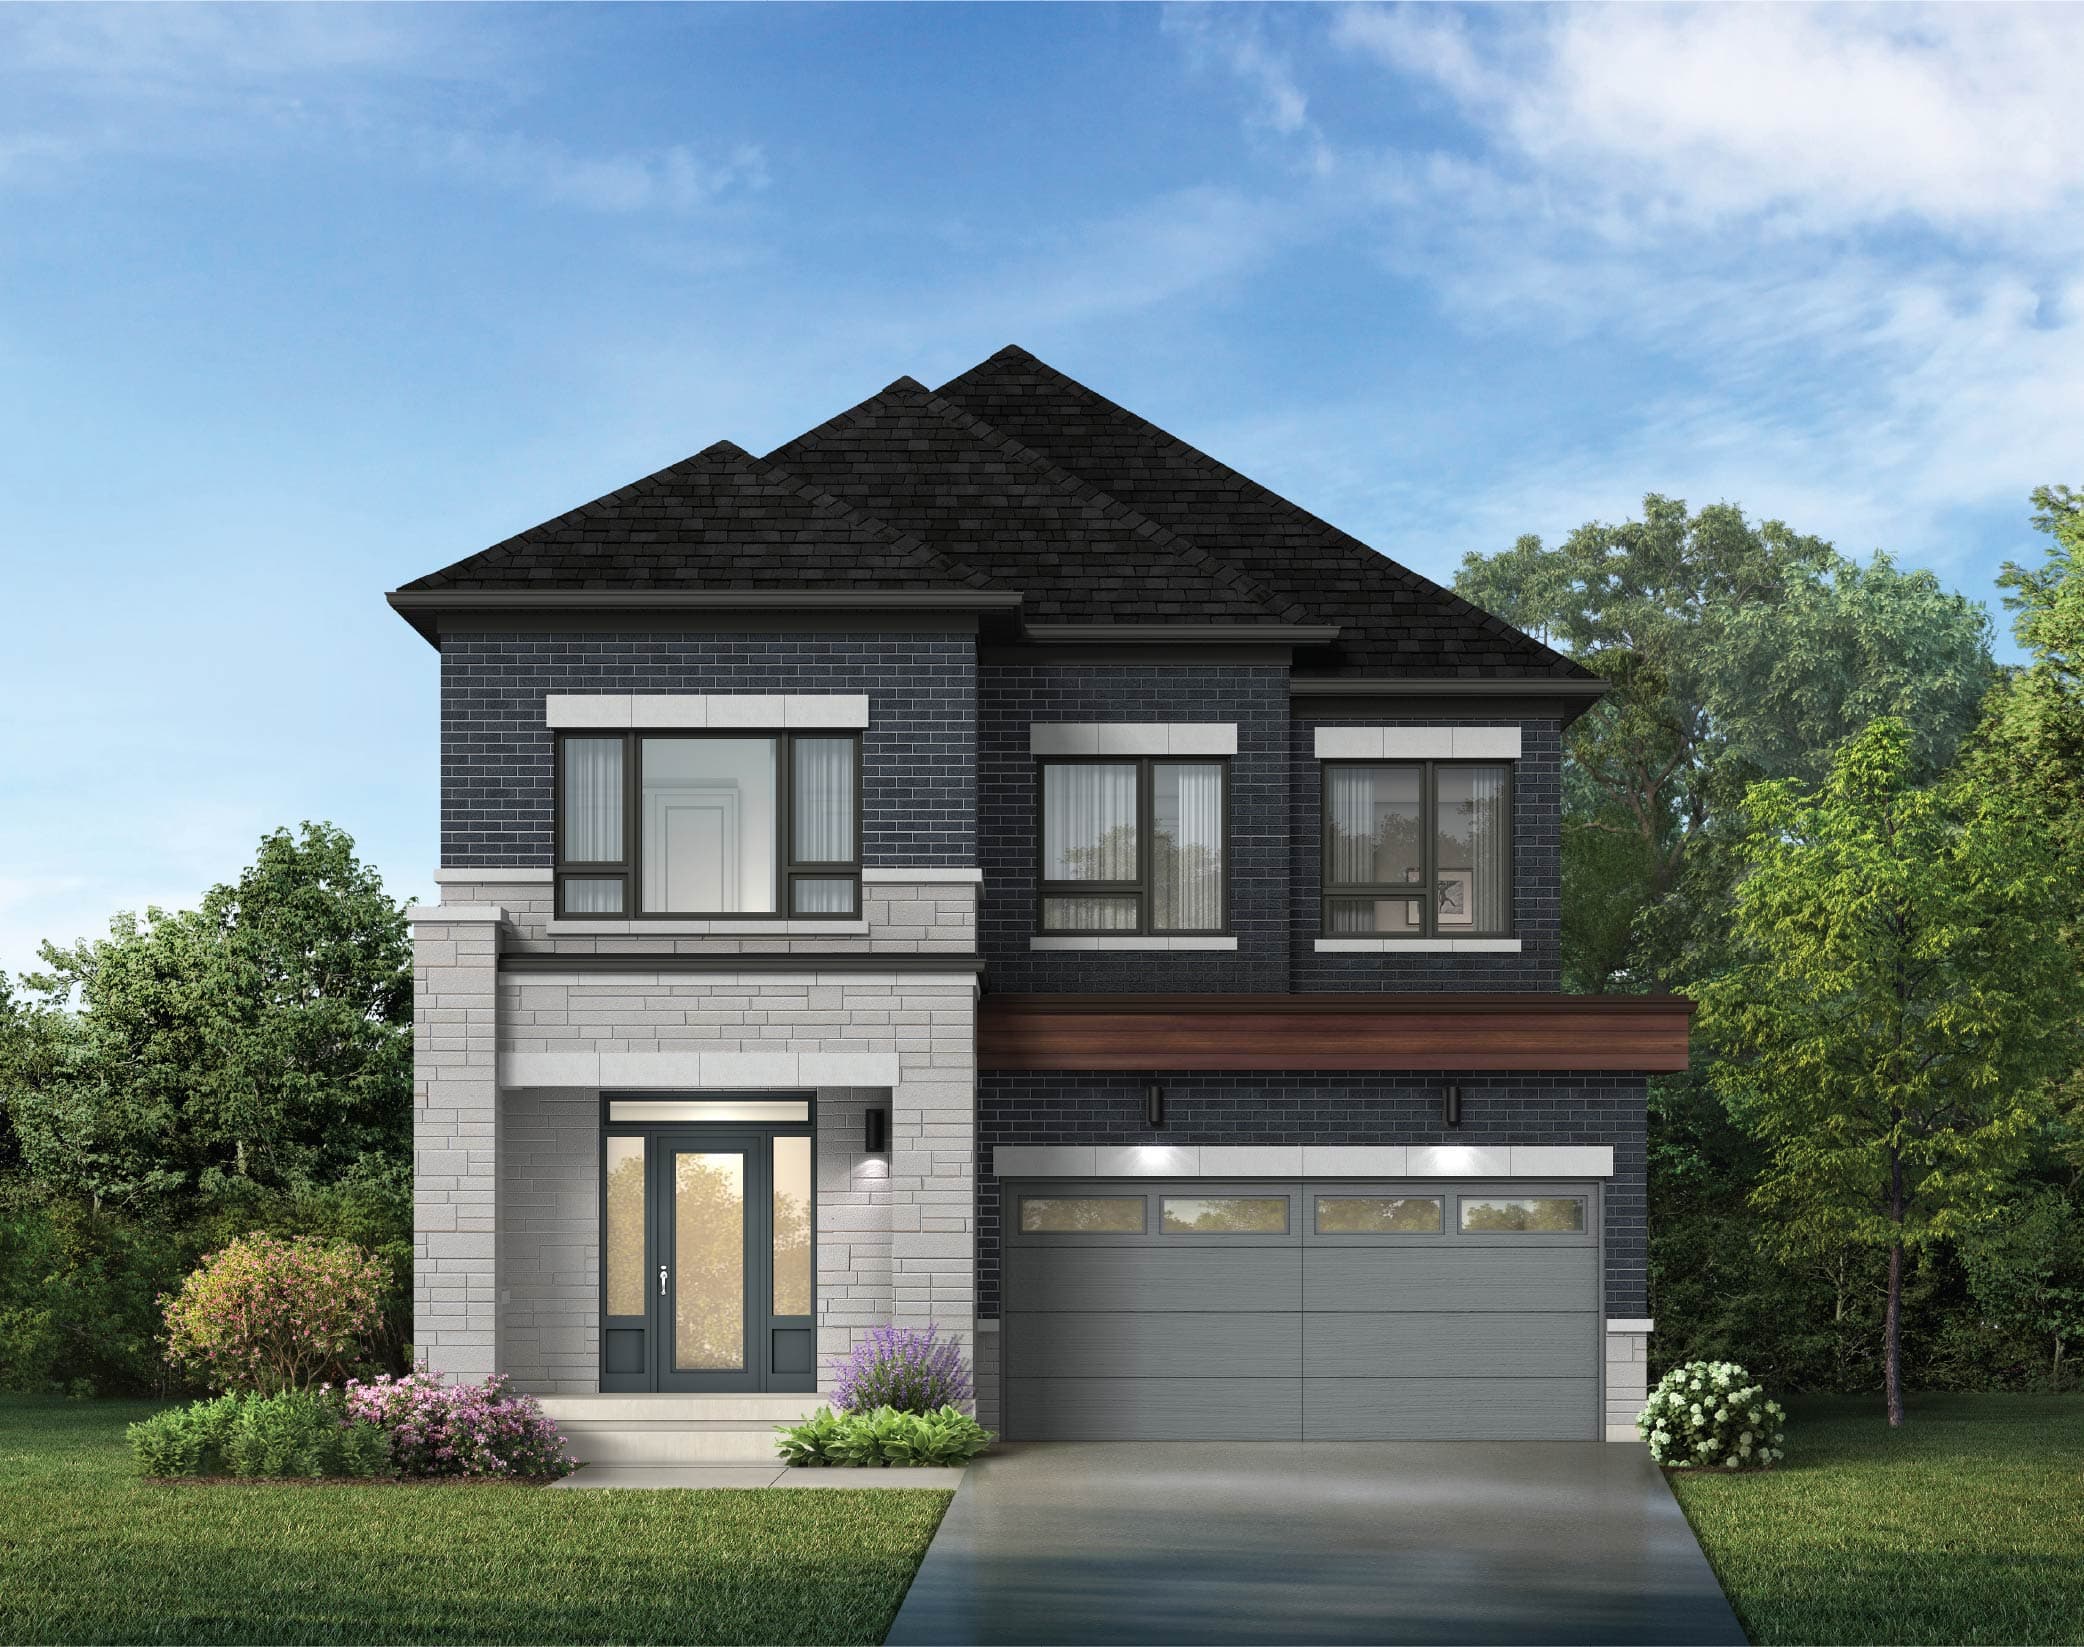
Tradition (CA38-1) 38' Singles, Elevation C. Artist's concept.

38' Singles

Tradition

CA38-1 · Elevation C

1,591 sq.ft.3 Bed2.5 Bath2-Car Garage

Fieldgate Homes Crown of Caledon elevation. Artist's concept. Colours may vary.

Tiara (CA38-2) 38' Singles, Elevation C. Artist's concept.

38' Singles

Tiara

CA38-2 · Elevation C

1,662 sq.ft.3 Bed2.5 Bath2-Car Garage

Fieldgate Homes Crown of Caledon elevation. Artist's concept. Colours may vary.

Jubilee (CA38-3) 38' Singles, Elevation C. Artist's concept.

38' Singles

Jubilee

CA38-3 · Elevation C

1,891 sq.ft.4 Bed2.5 Bath2-Car Garage

Fieldgate Homes Crown of Caledon elevation. Artist's concept. Colours may vary.

Regal (CA38-4) 38' Singles, Elevation C. Artist's concept.

38' Singles

Regal

CA38-4 · Elevation C

2,100 sq.ft.4 Bed2.5 Bath2-Car Garage

Fieldgate Homes Crown of Caledon elevation. Artist's concept. Colours may vary.

Castle (CA38-5) 38' Singles, Elevation C. Artist's concept.

38' Singles

Castle

CA38-5 · Elevation C

2,321 sq.ft.4 Bed2.5 Bath2-Car Garage

Fieldgate Homes Crown of Caledon elevation. Artist's concept. Colours may vary.

Palace (CA38-6) 38' Singles, Elevation C. Artist's concept.

38' Singles

Palace

CA38-6 · Elevation C

2,635 sq.ft.5 Bed3.5 Bath2-Car Garage

Fieldgate Homes Crown of Caledon elevation. Artist's concept. Colours may vary.

Dominion (CA38-7) 38' Singles, Elevation C. Artist's concept.

38' Singles

Dominion

CA38-7 · Elevation C

2,813 sq.ft.5 Bed3.5 Bath2-Car Garage

Fieldgate Homes Crown of Caledon elevation. Artist's concept. Colours may vary.

Dynasty (CA38-8C) 38' Singles, Elevation C. Artist's concept.

38' Singles

Dynasty

CA38-8C · Elevation C

2,771 sq.ft.5 Bed3.5 Bath2-Car Garage

Fieldgate Homes Crown of Caledon elevation. Artist's concept. Colours may vary.

Kingdom (CA38-9) 38' Singles, Elevation C. Artist's concept.

38' Singles

Kingdom

CA38-9 · Elevation C

2,815 sq.ft.5 Bed3.5 Bath2-Car Garage

Fieldgate Homes Crown of Caledon elevation. Artist's concept. Colours may vary.

Grand (CA38-10) 38' Singles, Elevation C. Artist's concept.

38' Singles

Grand

CA38-10 · Elevation C

3,005 sq.ft.5 Bed3.5 Bath2-Car Garage

Fieldgate Homes Crown of Caledon elevation. Artist's concept. Colours may vary.

Royal (CA38-11) 38' Singles, Elevation C. Artist's concept.

38' Singles

Royal

CA38-11 · Elevation C

3,127 sq.ft.5 Bed3.5 Bath2-Car Garage

Fieldgate Homes Crown of Caledon elevation. Artist's concept. Colours may vary.

Majesty (CA38-13) 38' Singles, Elevation C. Artist's concept.

38' Singles

Majesty

CA38-13 · Elevation C

3,498 sq.ft.5 Bed3.5 Bath2-Car Garage

Fieldgate Homes Crown of Caledon elevation. Artist's concept. Colours may vary.

Throne (CA38-14) 38' Singles, Elevation C. Artist's concept.

38' Singles

Throne

CA38-14 · Elevation C

2,261 sq.ft.5 Bed3.5 Bath2-Car Garage

Fieldgate Homes Crown of Caledon elevation. Artist's concept. Colours may vary.

Monarch (CA38-15) 38' Singles, Elevation C. Artist's concept.

38' Singles

Monarch

CA38-15 · Elevation C

1,249 sq.ft.3 Bed2.5 Bath2-Car Garage

Fieldgate Homes Crown of Caledon elevation. Artist's concept. Colours may vary.

Empress (CA38-16) 38' Singles, Elevation C. Artist's concept.

38' Singles

Empress

CA38-16 · Elevation C

3,241 sq.ft.5 Bed3.5 Bath2-Car Garage

Fieldgate Homes Crown of Caledon elevation. Artist's concept. Colours may vary.

Named-model index

Every published Crown of Caledon model on this page, in one table. Specs can change; elevations remain artist's concepts.

Crown of Caledon models with name, code, type, square footage, beds, baths and garage
NameCodeTypeSq.ft.BedsBathsGarage
BalmoralCATH-1Freehold Townhomes1,6553/42.51-car
PembrookeCATH-2Freehold Townhomes1,7873/42.51-car
SurreyCATH-3EFreehold Townhomes1,91242.51-car
CornwallCATH-4Freehold Townhomes1,9543/42.51-car
WindsorCATH-6CFreehold Townhomes1,94242.51-car
CastileCABB-1Back-to-back Towns1,43532.51-car
WalesCABB-2Back-to-back Towns1,51132.51-car
CambridgeCABB-3EBack-to-back Towns1,67932.51-car
BuckinghamCABB-4CBack-to-back Towns1,87332.51-car
SterlingCA3RL-11ECity Townhomes1,8243/42.52-car
AbbeyCA3RL-12CCity Townhomes1,9103/42.52-car
RegaliaCA3RL-13City Townhomes1,6103/42.52-car
SceptreCA3RL-14City Townhomes1,7743/42.52-car
JewelCA3RL-15City Townhomes1,8583/42.52-car
TraditionCA38-138' Singles1,59132.52-car
TiaraCA38-238' Singles1,66232.52-car
JubileeCA38-338' Singles1,89142.52-car
RegalCA38-438' Singles2,10042.52-car
CastleCA38-538' Singles2,32142.52-car
PalaceCA38-638' Singles2,63553.52-car
DominionCA38-738' Singles2,81353.52-car
DynastyCA38-8C38' Singles2,77153.52-car
KingdomCA38-938' Singles2,81553.52-car
GrandCA38-1038' Singles3,00553.52-car
RoyalCA38-1138' Singles3,12753.52-car
MajestyCA38-1338' Singles3,49853.52-car
ThroneCA38-1438' Singles2,26153.52-car
MonarchCA38-1538' Singles1,24932.52-car
EmpressCA38-1638' Singles3,24153.52-car

Official design gallery: Fieldgate Homes Crown of Caledon. All renderings are artist's concept only. Colours may vary. Specifications subject to change without notice.

Get Project Updates

Pricing & Release Status

Crown of Caledon is Coming Soon on Fieldgate Homes' current project page. This independent site does not publish a from-price, a deposit total, or an occupancy date as if they were live. Historic Phase 1 lists from 2025 are not treated as current 2026 pricing.

Status

Coming Soon. Not described here as now selling.

Pricing

Request the latest verified update. Do not rely on older public lists.

Deposits

Deposit requirements vary by release and home type. Request the latest verified schedule.

Occupancy

To be announced until Fieldgate publishes a current, checkable figure.

Incentives, lot premiums and availability can change without notice. Register to request a verified update, then confirm every number in official Fieldgate documents. See the FAQs for deposit, floor-plan and occupancy questions.

Get Project Updates

Caledon, Ontario

Location

Crown of Caledon is identified at Hurontario Street and Mayfield Road in Caledon, Ontario. Fieldgate describes this setting as the gateway of Caledon. Caledon is a municipality in Peel Region in the Greater Toronto Area; the named intersection sits along Caledon's southern side toward Brampton. Those are geography notes only — this page does not publish drive times, school rankings or a list of retailers.

Why this location is discussed

Shoppers searching Hurontario and Mayfield new homes, Caledon pre construction, or Fieldgate Homes Caledon are looking for this intersection — not an invented civic address. Fieldgate's public materials also tie the community concept to greenspaces, water features, retail within the community, a proposed transit hub, and direct access to Highway 410 at that proposed hub. Proposed facilities are not described here as approved, funded or complete.

  • Hurontario Street & Mayfield Road, Caledon
  • Gateway of Caledon, as described by Fieldgate
  • Peel Region and the Greater Toronto Area — geography only
  • Highway 410 connectivity, as described by Fieldgate
  • Proposed transit hub — the word proposed stays

Review the community plan for preliminary land-use labels, or register for verified updates.

Map marker is the named Hurontario Street and Mayfield Road intersection, sourced from a GO Transit stop listing. It is not a Crown of Caledon civic address. Source checked 2026-09-01.

View a larger OpenStreetMap of the intersection

Representative Caledon-inspired greenspace and woodland edge. Not a Crown of Caledon rendering.

Representative image.

Official project page: fieldgatehomes.com/crown-of-caledon

Community Plan

Fieldgate's preliminary Phase 1 and Phase 2 site-plan materials label the land uses below. The graphic is from Fieldgate project materials. It is not a final registered plan and remains subject to governmental approval and change. Compare it with the named location at Hurontario Street and Mayfield Road.

Crown of Caledon site-plan graphic from Fieldgate Homes project materials. Preliminary and subject to change.

Preliminary site plan — subject to change. Artist's concept. Not a final registered plan.

A proposed park, proposed open space, proposed commercial area and proposed transit hub are labelled as proposals. They are not described here as built or funded. Get Project Updates if you want notice when a later official plan is confirmed.

About Fieldgate Homes

Fieldgate Homes is the builder named on the Crown of Caledon project page — the company behind this Caledon community, not the publisher of this independent website. Fieldgate's current public materials describe more than 69 years of homebuilding history, consistent with Est. 1957.

Searches for Crown of Caledon Fieldgate or Fieldgate Homes Caledon should land on the same facts: Coming Soon, Hurontario Street and Mayfield Road, freehold townhomes and 38' singles, with additional townhome formats shown in the designs gallery. Confirm offering details on the Fieldgate Homes website and the official Crown of Caledon project page.

This page does not reproduce Fieldgate logos, awards lists or customer testimonials.

Buyer Checklist

A pre-construction purchaser should obtain and review the latest builder documents before relying on any independent summary — including this one. The list is informational. It is not legal, mortgage or investment advice.

Obtain independent legal and financial advice where appropriate. Agreements of purchase and sale, Tarion documentation and current Fieldgate release documents govern any actual offering. FAQs cover pricing honesty, deposits and whether this is the official site.

FAQs

Direct answers about Crown of Caledon in Caledon — location, Fieldgate Homes, freehold townhomes, 38' singles, Coming Soon status, pricing, deposits and registration. Still need a verified update? Get Project Updates.

What is Crown of Caledon?

Crown of Caledon is a Fieldgate Homes new-home community planned at Hurontario Street and Mayfield Road in Caledon, Ontario. Fieldgate presents it as a master-planned neighbourhood with freehold townhomes, 38-foot singles, community greenspace, water features, local retail and a proposed transit hub. This independent site summarizes those public facts so shoppers can register for verified updates.

Where is Crown of Caledon located?

Fieldgate names the location as Hurontario Street and Mayfield Road in Caledon, Ontario, Canada, and describes the area as the gateway of Caledon. Caledon is a municipality in Peel Region in the Greater Toronto Area. An exact civic street address has not been published on the current official project page.

Who is the builder of Crown of Caledon?

Fieldgate Homes is the builder named on the official Crown of Caledon project page. Fieldgate's current public materials describe more than 69 years of homebuilding history, consistent with an establishment date of 1957.

Is Crown of Caledon Coming Soon or now selling?

Fieldgate's current public project page lists Crown of Caledon as Coming Soon. This independent website does not describe the community as now selling, registering with the builder, or sold out unless a newer official Fieldgate source confirms that change.

What home types are planned at Crown of Caledon?

The current Fieldgate project page highlights freehold townhomes and 38-foot singles. The official designs gallery also lists back-to-back towns and city townhomes. Preliminary Phase 2 materials mention additional townhome formats and 60-foot singles; those items remain subject to approvals, release details and change.

Are Crown of Caledon townhomes freehold?

Fieldgate advertises freehold townhomes on the Crown of Caledon project page. A preliminary Phase 2 site plan also states that all townhomes are freehold. That plan is preliminary and remains subject to governmental approval and change. Confirm tenure in the current builder documents before relying on it.

What is the difference between freehold, back-to-back and city townhomes?

Fieldgate groups Crown of Caledon townhomes into three named design families: freehold townhomes (CATH), back-to-back towns (CABB) and city townhomes (CA3RL). In plain language, freehold townhomes are attached homes Fieldgate currently advertises as freehold; back-to-back towns are a format in which units typically share a rear wall; city townhomes are a separate attached collection with two-car garages on the published specs. Lot layout, yards and exact tenure should be confirmed from current Fieldgate drawings, not from this summary.

What are Crown of Caledon 38-foot singles?

38-foot singles are detached homes Fieldgate identifies in the Crown of Caledon collection under CA38 model codes. Published sizes on this page range from the Monarch at 1,249 sq.ft. to the Majesty at 3,498 sq.ft. Bedroom, bath and garage counts are listed on each model card and should be re-checked against the current release.

How much do Crown of Caledon homes cost?

Current Crown of Caledon pricing is not published here. Historic Phase 1 price lists are not treated as today's offer. Request the latest verified update, and confirm any figure against official Fieldgate release documents before making a decision.

What is the Crown of Caledon deposit structure?

The current deposit schedule has not been verified for public posting on this independent page. Deposit amounts and timing usually vary by release and home type. Older schedules should not be treated as the live offer. Register for a verified update or review the builder's current package.

Are Crown of Caledon floor plans available?

This page publishes named models, square footage, beds, baths, garages and artist-concept elevations from Fieldgate's Crown of Caledon designs. It does not rehost copyrighted floor-plan PDFs. When official drawings for a current release are confirmed, that information can be shared with people who register for updates.

When is occupancy at Crown of Caledon?

A current official occupancy or completion date has not been verified for this page. Occupancy remains to be announced until Fieldgate publishes a figure that can be checked against official release documents.

How do I register for Crown of Caledon updates?

Use Get Project Updates on this page. Submit your first name, last name, email, phone and whether you are a realtor. Registration requests verified release information. It does not download files instantly and it does not confer VIP status, priority allocation or guaranteed lot selection.

Can realtors register for Crown of Caledon information?

Yes. The form asks whether you are a realtor so the request can be recorded correctly. Realtor registration still receives verified project updates; it is not a builder appointment booking and does not create an agency relationship with Fieldgate through this website.

What does the Crown of Caledon site plan show?

Fieldgate's preliminary site-plan materials identify residential areas for townhomes and singles, an environmental protection area described as woodland and wetland, a proposed park, proposed open space, a proposed commercial area, a proposed transit hub and future residential areas. The graphic is preliminary, not a final registered plan, and remains subject to governmental approval and change.

Is there a transit hub at Crown of Caledon?

Fieldgate identifies a proposed transit hub in Crown of Caledon project materials. Proposed means it is not described here as approved, funded or complete. Keep that word until an official source confirms a later status.

How is Highway 410 described for Crown of Caledon?

Fieldgate describes the proposed transit-hub location as having direct access to Highway 410. That is a builder-stated location note. This page does not publish drive times, commute minutes or traffic claims.

Are the model elevations artist's concepts?

Yes. Every Crown of Caledon elevation on this page is an artist's concept from Fieldgate design materials. Colours, finishes, landscaping and specifications may vary. Surrey and Monarch reuse existing thumbnail files already in this site's model library where a distinct elevation file is not available.

Is crownofcaledon.co the official Crown of Caledon website?

No. This is an independent informational and registration website. It is not the official website of Fieldgate Homes or Crown of Caledon. The builder's project page is fieldgatehomes.com/crown-of-caledon. Always confirm offering details in Fieldgate's official documents.

What is Crown of Caledon Fieldgate?

People searching Crown of Caledon Fieldgate are usually looking for the Fieldgate Homes community of that name in Caledon. Fieldgate is the builder; Crown of Caledon is the community. This .co site is the independent resource for that search. It is not a Fieldgate corporate page.

Is Crown of Caledon in the GTA or near Brampton?

Caledon is a municipality in Peel Region in the Greater Toronto Area. The named Hurontario Street and Mayfield Road intersection sits along Caledon's southern side toward Brampton. Those are geography notes only. This page does not invent commute times, school rankings or nearby retail names.

What is the civic address and how many homes will be built?

An exact civic address and a total home count have not been established by the current official project page beyond Hurontario Street and Mayfield Road. Both remain to be announced here until Fieldgate publishes figures that can be verified.

Does registration give VIP access or priority allocation?

No. Get Project Updates collects a request for verified information. It does not promise priority allocation, early access, lot holds, incentive matching or a place in a builder VIP list.

Are 60-foot singles part of Crown of Caledon?

Preliminary Phase 2 materials identify 60-foot singles and additional townhome formats. Those items are not described here as currently for sale. Product mix remains subject to release details, approvals and change.

Where should I confirm incentives, lot premiums and the purchase agreement?

Incentives, lot premiums, development-charge language, assignment rules and the agreement of purchase and sale must come from current Fieldgate release documents and applicable Tarion materials. This independent page does not replace those documents. Use the buyer checklist on this site as a reminder of what to request, then obtain independent legal and financial advice.

Get verified Crown of Caledon updates

Coming Soon in Caledon. Register if you want notice when current pricing, floor plans, deposits or release details are confirmed — not a recycled historic list presented as today's offer.

Independent informational website. Not the official website of Fieldgate Homes or Crown of Caledon. Renderings are artist's concepts.

Get Project Updates

Are you a realtor? *